
TM59 Overheating Assessments for better summer comfort.
Dynamic thermal modelling for new homes and residential developments, identifying overheating risks while practical design changes are still available.
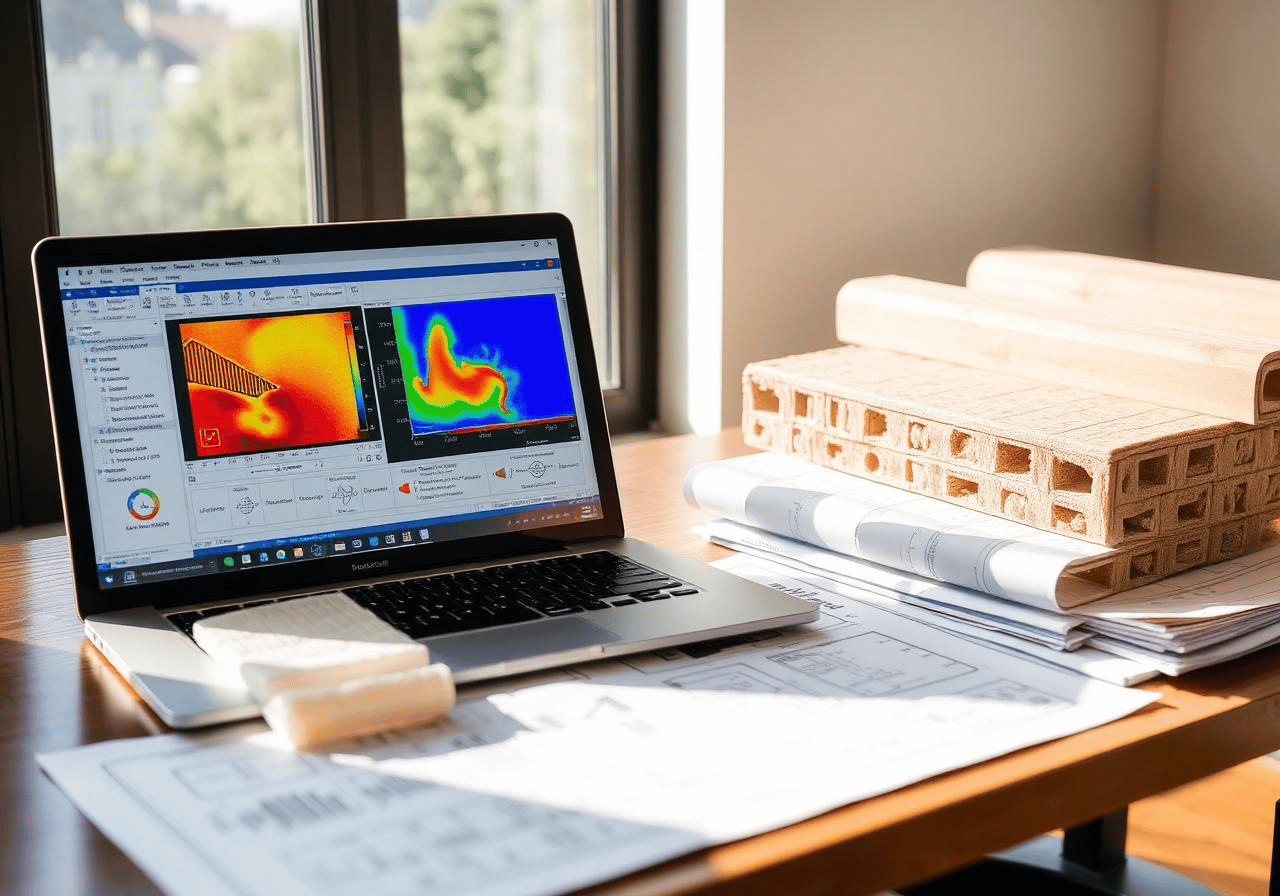
Understand overheating risk before the design reaches site.
TM59 uses dynamic thermal modelling to assess how homes are likely to perform during warmer weather. It considers building form, occupancy, glazing, ventilation, solar gains and internal heat gains.
Where risk is identified, we assess appropriate measures such as shading, glazing changes and ventilation strategies to help improve summer comfort.
Dynamic thermal modelling against TM59 criteria
Assessment of solar gains and overheating risk
Testing of practical mitigation measures
Clear results to support planning and design decisions
Not sure exactly what you need?
Send us your drawings, planning information or building control requirements and we can confirm the right assessment for your project.
The right overheating assessment for the right project.
Architects
Test building design, glazing and shading strategies while changes can still be made efficiently.
Residential developers
Understand overheating risk across new homes and apartment schemes before construction progresses.
Planning consultants
Provide clear evidence where overheating assessment forms part of the planning requirements.
Planning to technical design
Assess overheating risk while the design, specification and mitigation measures can still be changed.
The factors that shape summer temperatures.
We assess the building and its proposed systems to understand overheating risk and identify where design changes may improve summer comfort.
Geometry and orientation
Glazing and solar gains
External and internal shading
Natural and mechanical ventilation
Fabric and thermal mass
Occupancy and internal gains
Risk against TM59 criteria
A clear process from design to assessment.
Review the design
We review the proposed building, orientation, glazing, shading and ventilation strategy.
Build the model
We model the proposed building, including its form, fabric, glazing and ventilation.
Test mitigation
We assess overheating risk and test practical measures where improvements are needed.
Issue the report
We document the findings, results and recommended design measures clearly for the project team.
Clear results for your project team.
Dynamic thermal model and scope
TM59 results for assessed spaces
Identification of overheating risk
Tested mitigation recommendations
Clear assessment report and findings
Not sure whether you need a TM59 assessment?
Send us your plans or project information and we can help determine whether an overheating assessment is required and what the assessment should cover.
Common questions
What is a TM59 assessment?
TM59 is a recognised methodology for assessing overheating risk in residential buildings using dynamic thermal modelling. It considers factors such as solar gains, ventilation, occupancy and internal heat gains.
What is the difference between TM59 and Part O?
Part O sets requirements for mitigating overheating risk in new residential buildings, while TM59 provides a recognised modelling methodology for assessing whether a dwelling is likely to overheat.
What happens if the design does not meet the criteria?
Where overheating risk is identified, we can assess practical mitigation measures such as shading, glazing and ventilation strategies to help improve the design.
When should the assessment be completed?
Ideally, overheating risk should be assessed while the design is still being developed. This allows mitigation measures to be considered before the specification and building design become difficult to change.
Keep the wider project coordinated.
Overheating assessments often sit alongside other energy, daylight and compliance work. These services may also be relevant to your project.