
Extension SAP Calculations for altered homes.
SAP calculations for home extensions where proposed glazing or other design choices need additional Part L evidence to demonstrate compliance.
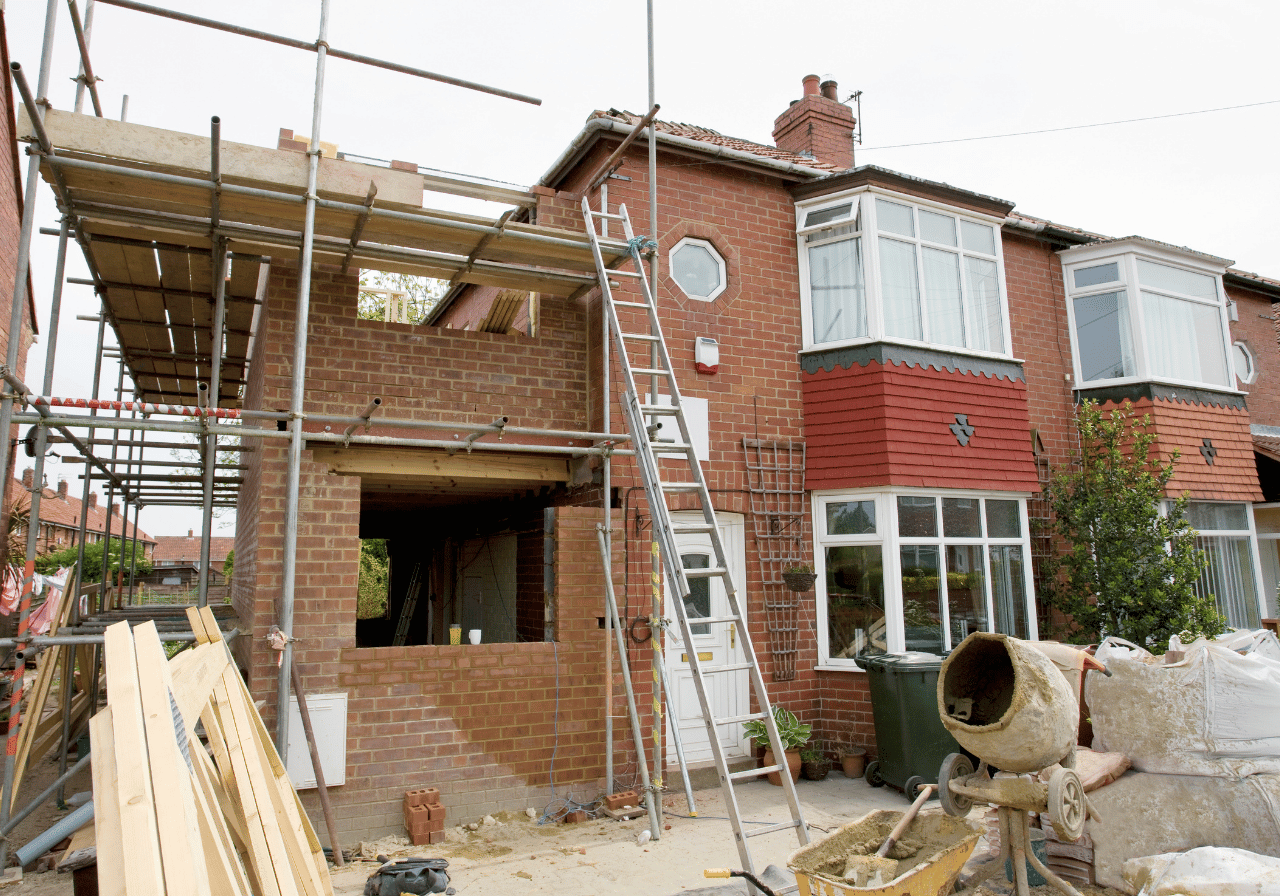
Demonstrate compliance when an extension falls outside the standard route.
Extensions can require SAP calculations where new glazing exceeds the usual limits or building control asks for additional energy evidence. A whole-building calculation compares the proposal with a compliant reference case.
This can provide design flexibility while showing that improvements elsewhere in the home balance the proposal.
Existing building and proposed extension assessed
Extension fabric and U-values reviewed
Glazing and proposed systems assessed
Clear evidence for building control
Not sure exactly what you need?
Send us your drawings, planning information or building control requirements and we can confirm the right assessment for your project.
The right support at the right project stage.
Homeowners
For extensions where high-level glazing, layout or design choices need additional energy evidence.
Architects and designers
Compare practical compliance options while developing the extension and specification.
Building control
Provide clear Part L evidence where the standard compliance route is not appropriate.
Technical design
Assess before building and make changes while the design and specification can still be adjusted.
The home, extension and compensating measures.
Existing building construction
Extension fabric and U-values
Existing and proposed glazing
Heating and hot water
Ventilation requirements
Compensating improvements
Whole-home energy performance
A clear process from information to issue.
Review the proposal
We review the existing building, proposed extension and available design information.
Model both cases
We compare the design with a compliant reference case to understand the energy impact.
Test the options
We assess practical improvements where changes are needed to demonstrate compliance.
Issue the evidence
You receive the calculation and supporting information needed for building control.
Clear outputs for your project team.
Existing and proposed SAP assessment
Reference-case comparison
Part L compliance evidence
Recommended compensating measures
Clear calculation output for building control
Not sure whether your extension needs a SAP calculation?
Send us your plans or project information and we can help determine the right assessment and evidence for your extension.
Common questions
When does an extension need SAP?
Depending on the size, glazing and design of an extension, building control may require a whole-dwelling assessment to demonstrate compliance with Part L.
What is an overglazing calculation?
An overglazing calculation can be used where the proposed extension includes more glazing than the standard compliance route allows. The calculation considers the whole dwelling and identifies whether the additional glazing can be balanced by improvements elsewhere.
Can SAP help retain large areas of glazing?
Potentially. A whole-dwelling calculation can compare the proposed design with a compliant reference case and identify practical improvements that may allow the proposed glazing arrangement to be retained.
What information do you need?
We typically need the existing and proposed plans, elevations, construction information, glazing details and details of the heating, hot water and ventilation systems where available.
Keep the wider project coordinated.
Extension SAP calculations can sit alongside other energy, compliance and design work. These services may also be relevant to your project.