
Conversion SAP Calculations for existing buildings.
SAP assessments for loft, garage and barn conversions and residential changes of use, supporting the Part L evidence required by building control.
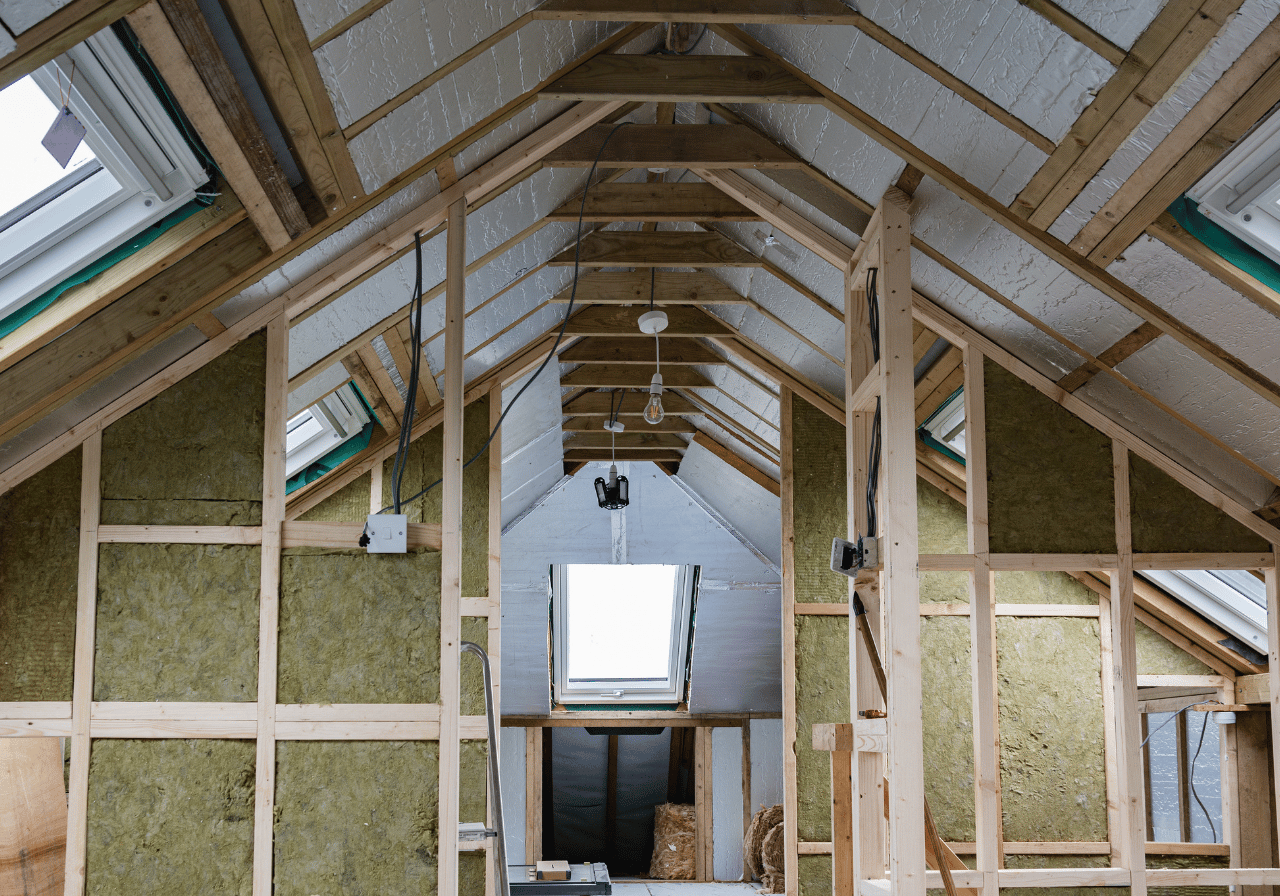
Plan compliance around the realities of an existing building.
Conversions bring existing construction, retained elements and new residential requirements together. SAP modelling establishes the proposed energy performance and Part L evidence.
We review the existing building and proposed works, then explain where the specification may need to change.
Existing construction and retained elements assessed
New and upgraded fabric reviewed
Heating, hot water and ventilation considered
Clear Part L evidence for building control
Not sure exactly what you need?
Send us your drawings, planning information or building control requirements and we can confirm the right assessment for your project.
The right support at the right project stage.
Homeowners
For loft, barn and garage conversions where energy evidence is required.
Architects
Coordinate retained fabric and new construction with the required energy performance.
Property developers
For barns and other changes of use where residential compliance needs to be demonstrated.
Technical design
Assess before building control submission and identify where the specification needs to change.
Existing conditions and proposed improvements together.
Existing and proposed occupancy
Retained and upgraded fabric
New walls, roofs and floors
Heating and hot water
Ventilation strategy
Thermal bridging assumptions
Part L performance
A clear process from information to issue.
Gather information
We review existing construction, proposed works and the intended use of the building.
Build the model
We model the retained elements and proposed upgrades to understand the building's performance.
Resolve compliance
We test practical specification changes where improvements are needed to meet the requirements.
Issue the assessment
We provide evidence for building control and explain the key assumptions and outcomes.
Clear outputs for your project team.
SAP calculation for the conversion
Part L compliance output
Existing and proposed assumptions
Specification feedback
Clear evidence for building control
Not sure whether your conversion needs a SAP calculation?
Send us your plans or project information and we can help identify the right assessment and Part L evidence for the proposed works.
Common questions
Which conversions can require SAP?
Examples include loft, garage and barn conversions, as well as changes of use where an existing building is being converted into residential accommodation.
How do you assess existing construction?
We review the available information about the existing building and its retained construction, then incorporate the relevant assumptions into the SAP model.
Can retained walls and roofs be included?
Yes. Retained elements form an important part of the assessment, particularly where existing construction differs from the proposed new elements.
When should I arrange the calculation?
Ideally, the SAP assessment should be considered during technical design, before the specification is finalised. This gives the project team time to respond to any requirements identified.
Keep the wider project coordinated.
Conversion SAP calculations can sit alongside other residential energy and compliance work. These services may also be relevant to your project.