
New Build SAP Calculations from design to compliance.
Design-stage SAP calculations for architects, developers, housebuilders and self-builders, providing the evidence needed to demonstrate Part L compliance for new homes.
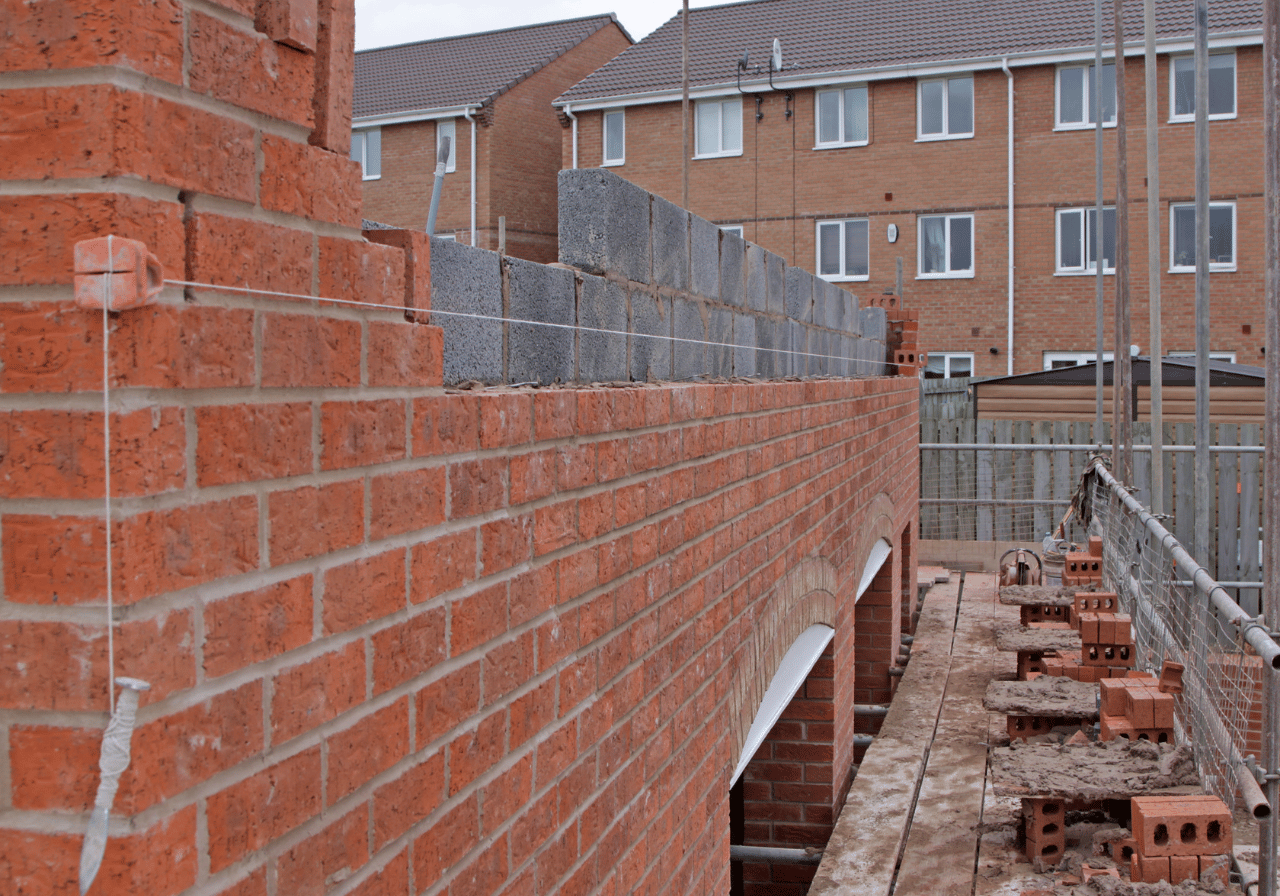
Use SAP to guide the design, not just check it at the end.
Every new dwelling needs a SAP assessment to demonstrate its predicted energy performance under Part L. Starting at design stage gives the project team time to understand how the building will perform and where changes may be needed.
We model the proposed building, assess energy performance and identify practical improvements while there is still time to make changes. This turns the calculation into a useful design tool rather than a late-stage compliance check.
SAP calculations for individual homes and multi-unit developments
Review against current Part L requirements
Practical feedback where the initial design needs improvement
Coordination with architects, designers and building control
Not sure exactly what you need?
Send us your drawings, planning information or building control requirements and we can confirm the right assessment for your project.
Get a quote → 📞 0330 043 9275The right support at the right project stage.
Architects and designers
Test the proposed fabric, systems and specification early, while changes can still be made efficiently.
Developers and housebuilders
Coordinate Part L requirements across individual homes and multi-unit residential developments.
Self-builders
Understand what the proposed home needs to demonstrate before construction progresses.
Concept to technical design
Start early, while updates to the design and specification can still be made before submission.
The design choices that determine energy performance.
We assess the proposed dwelling as a whole, looking at the fabric, systems and energy performance requirements that contribute to Part L compliance.
Building fabric and U-values
Thermal bridging and air permeability
Heating and hot water systems
Ventilation strategy
Glazing, orientation and solar gains
Renewable and low-carbon technologies
Part L targets and predicted energy performance
A clear process from information to issue.
Send the drawings
Provide the plans, elevations and specification information available for the project.
Build the model
We model the proposed dwelling, including the fabric, systems, ventilation and renewable technologies.
Review and refine
We review the results and provide practical feedback where changes can improve compliance.
Issue the assessment
You receive the completed assessment and clear information for the next stage of the project.
Clear outputs for your project team.
Design-stage SAP calculation
Part L compliance output
Schedule of modelling assumptions
Practical design feedback where needed
Route to as-built SAP and EPC lodgement
Not sure what your project needs?
Send us your drawings or project information and we can help identify the right assessment for your project.
Common questions
When should I commission a new-build SAP?
Ideally, SAP calculations should be considered at design stage, so the proposed fabric, systems and specification can be assessed while changes can still be made efficiently.
Does every new home need a SAP calculation?
New dwellings generally require a SAP assessment to demonstrate compliance with the relevant energy performance requirements under Part L.
What happens if the first design does not pass?
We identify where improvements are needed and provide practical feedback so the design can be refined before the assessment is finalised.
Can you complete the as-built SAP and EPC later?
Yes. The design-stage assessment provides a route towards the as-built SAP and EPC once the development is complete.
Other assessments that may support your project.
New-build projects often require more than one assessment. These services can help address other planning, design and compliance requirements alongside your SAP calculation.