
The calculations behind building control sign-off.
Planning is granted, drawings are developing and building control needs the technical evidence. We support SAP, SBEM, Part L, Part O, U-values, PSI values and related calculations, keeping them consistent with what was committed to at planning stage.
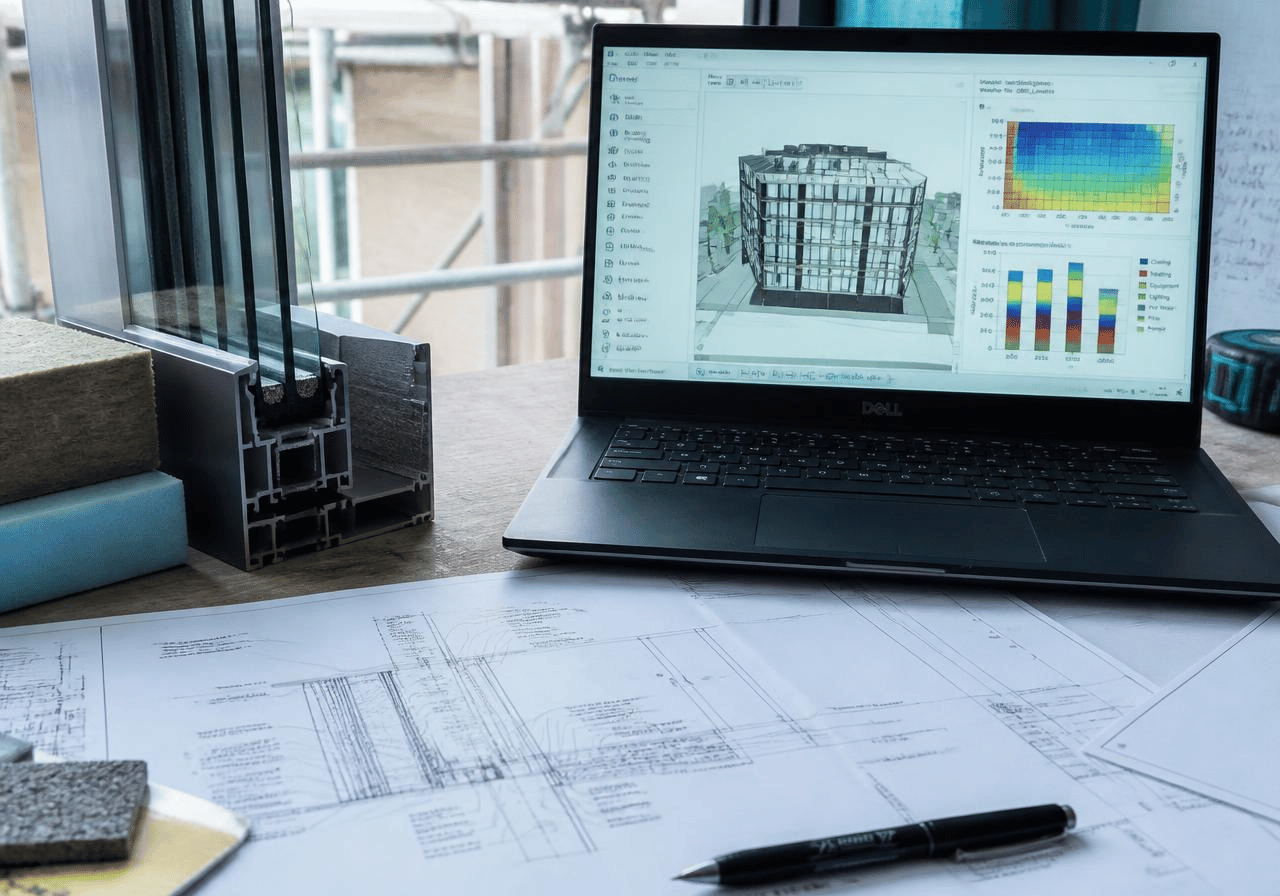
Not sure if this is the right stage? If you have planning permission and are now working through building control, technical design or construction drawings, this is usually the right phase.
Ask what is neededSAP, SBEM and building control calculations
The modelling and calculations building control expects at RIBA Stage 4, coordinated with the SAP or SBEM headline model and the wider technical design.
Consistent, cross-referenced, lodged.
SAP Calculations
Design-stage and as-built SAP calculations for new build homes, extensions and conversions, supporting Part L compliance and EPC production at completion.
SBEMSBEM Calculations
Non-domestic SBEM modelling for Part L compliance and commercial EPC production.
Part LPart L Compliance Reviews
Review of fabric, services, renewables and controls against Part L requirements, coordinated with SAP or SBEM.
Part OPart O Overheating Assessments
Simplified or dynamic Part O assessments for residential schemes, helping assess and mitigate overheating risk at design stage.
FabricU-Value Calculations
Element-by-element U-value calculations for walls, floors, roofs and glazing, matched to the SAP or SBEM model.
Thermal bridgingPSI Value Calculations
Junction-by-junction PSI values to support enhanced SAP or SBEM inputs and reduce fabric heat loss.
Fabric riskCondensation Risk Analysis
Condensation risk analysis for relevant wall and roof build-ups at technical design stage.
Operational energyTM54 Operational Energy Assessments
Operational energy modelling for commercial buildings where in-use performance needs to be considered beyond regulated energy alone.
BREEAMBREEAM Assessment Support
Coordination of BREEAM evidence and support alongside an appropriately accredited assessor.
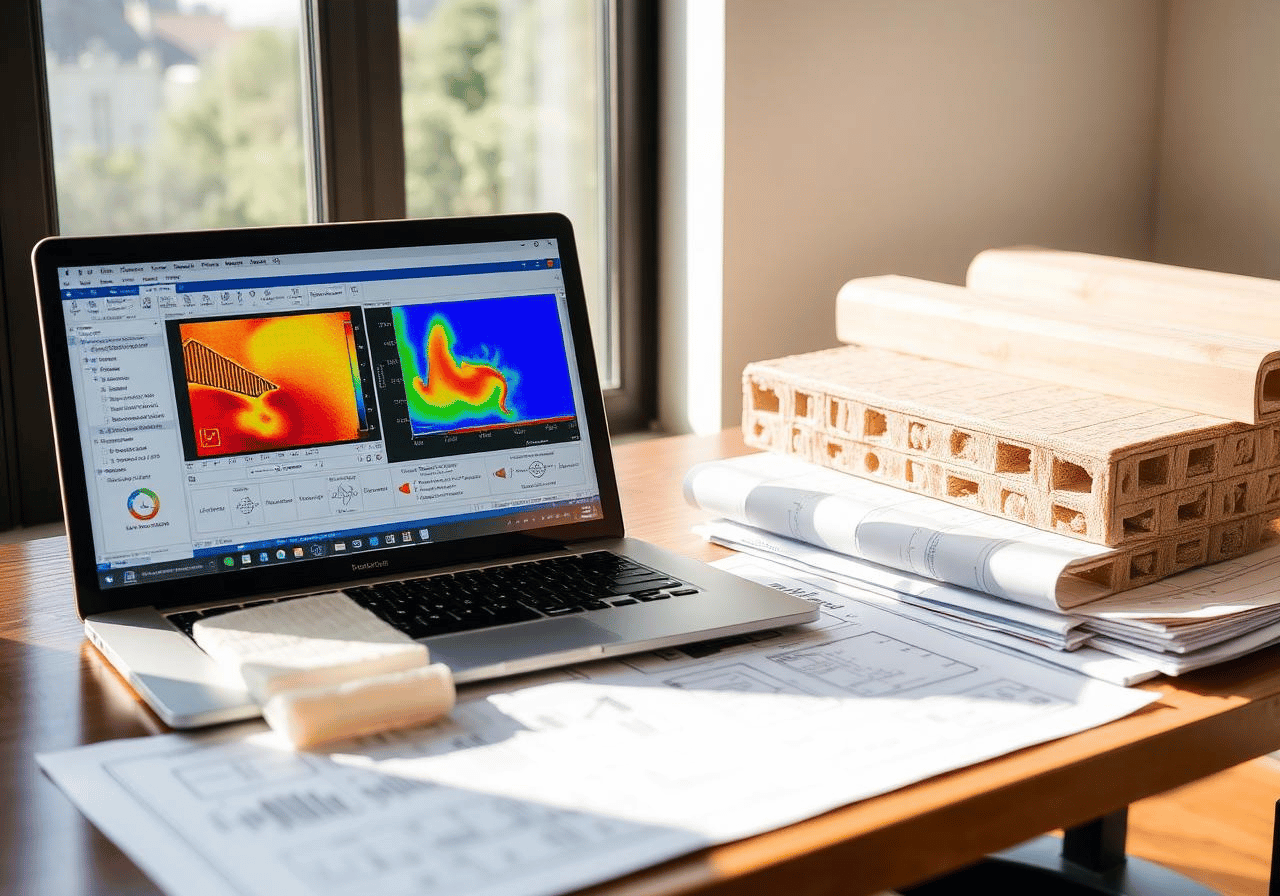
Calculations based on the design being built.
SAP and SBEM calculations need to reflect the actual specification, not a generic assumption. We work from the drawings, fabric details and services information so the model aligns with the design as it develops.
- Inputs checked against drawings and specifications
- Design changes reviewed and modelled clearly
- Technical outputs kept aligned with planning-stage commitments
What you receive at technical design.
Common questions
Do you re-use our planning-stage energy statement?
Yes, where suitable. The Stage 3 Energy Statement sets the targets and assumptions. At Stage 4, the SAP or SBEM model tests whether the developing design still aligns with those commitments.
How does Part O differ from TM59?
Part O is the Building Regulations route for overheating in residential buildings. TM59 is a dynamic modelling method often required for more complex schemes or planning-stage assessments.
Can you support design changes after building control comments?
Yes. We can review the comments, update calculations where needed and help the design team understand the impact of specification changes.
Do you provide both SAP and SBEM calculations?
Yes. SAP is used for domestic projects and SBEM is used for non-domestic buildings. We can advise which route applies once we understand the project type and scope.